Gerhard Richter will have a building in Doha designed for his works and constructed from his own visual vocabulary. The Doha Pavilion, opening on November 20, 2026, in MIA Park, in front of the Museum of Islamic Art, stems from a collaboration between the German artist and Selldorf Architects. It is not presented as a mere exhibition venue: the architecture becomes part of the artistic project, transforming research that Richter has conducted for years on the fragmentation of the image into volume, facade, and pathway.
The choice of location is also significant on an urban level. MIA Park is one of the places where Doha connects its waterfront, museum institutions, and public space. Placing a pavilion dedicated to a central figure of international contemporary art here means adding a new stop and visiting point to an area already strongly identified with the city's cultural offering. The intervention thus engages with a context that is not neutral: it dialogues with the Museum of Islamic Art and the landscape of the bay, contributing to the development of a recognizable cultural district.
A building derived from the logic of a painting
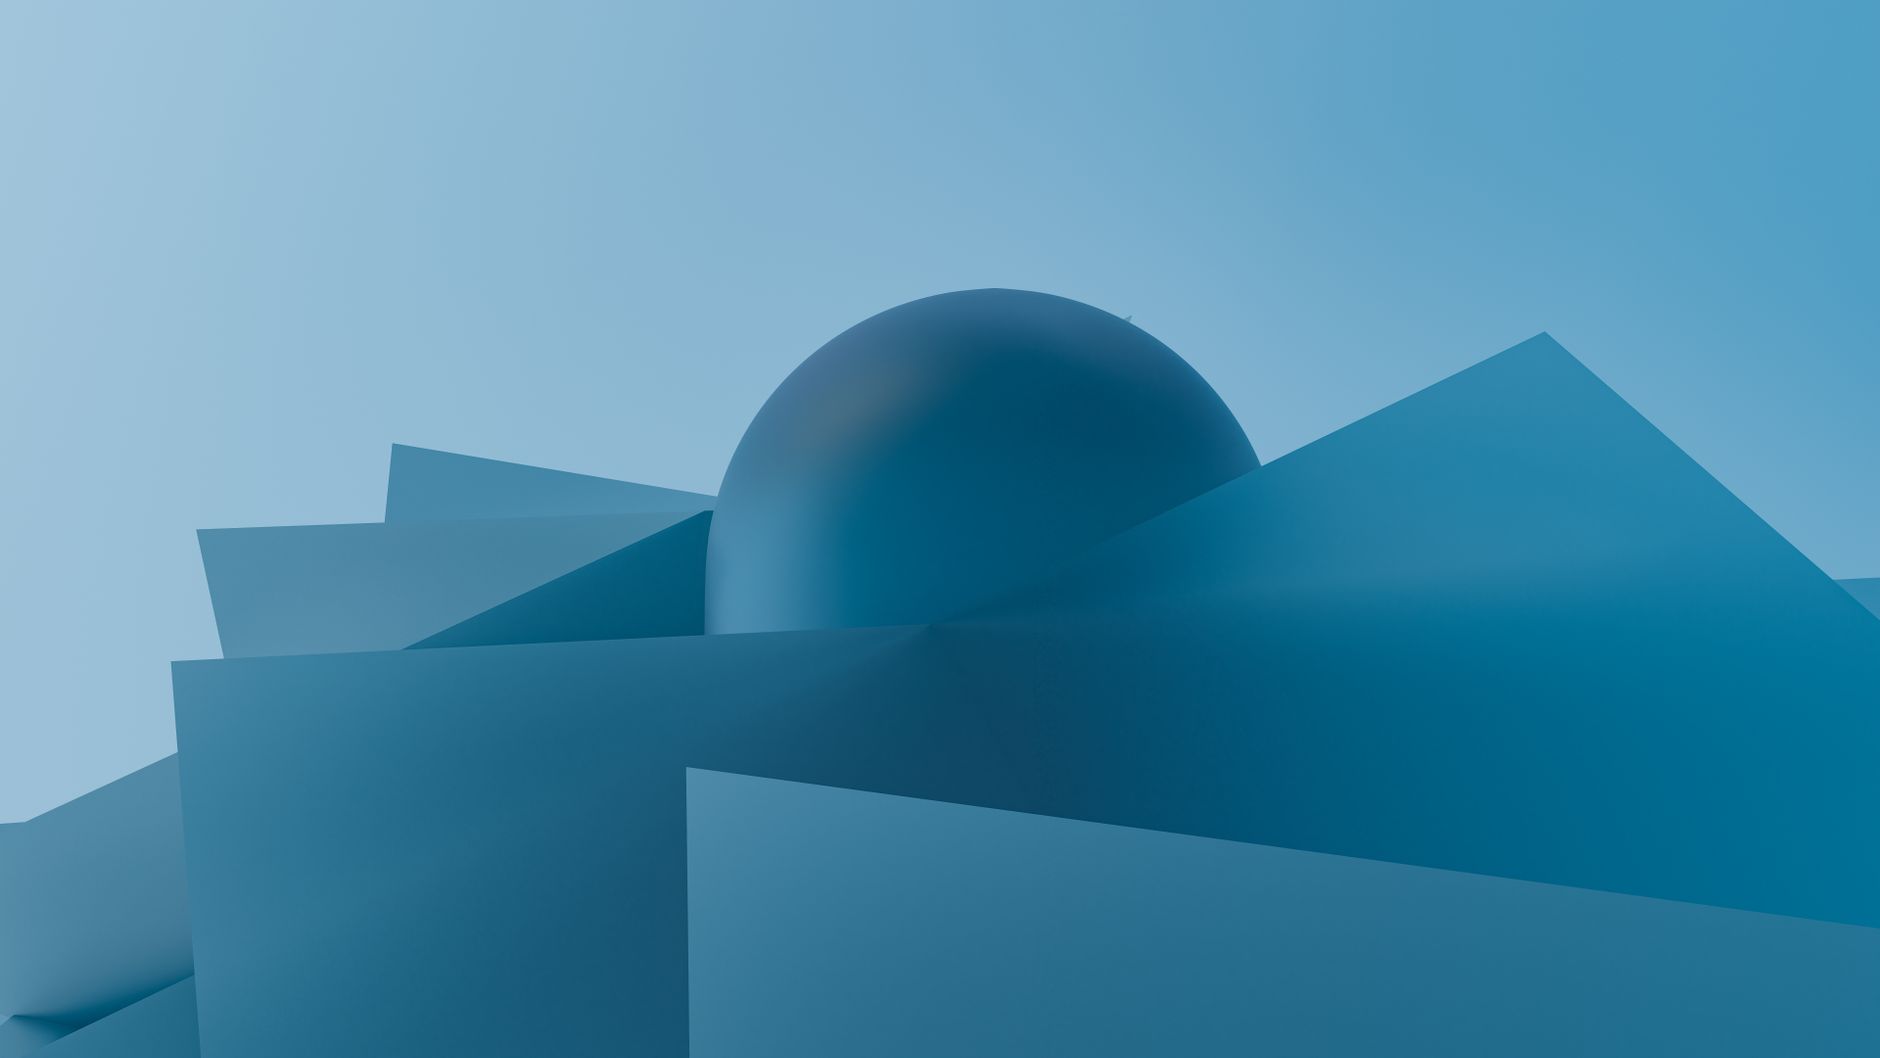
The pavilion will feature a hexagonal floor plan. The six exterior walls will be clad in geometric patterns derived from an abstract painting created by Richter in 1990. The result is not a reproduction of the canvas on an architectural scale, but the application of a process based on division, repetition, and symmetry. It is the same research foundation that gave rise to the Strip series, developed by the artist since 2011 through the digital decomposition of abstract images.
In that body of work, Richter challenged the idea of the painting as a compact image, intervening in sections, chromatic sequences, and rule-generated variations. In Doha, this grammar transitions from a two-dimensional surface into a walkable space. The structure will therefore also act as a perceptual device: those approaching the building will encounter the visual rhythm of the panels, while inside, the interplay between works, light, space, and movement will become part of the visit.
The geometries planned for the envelope also recall, through formal affinity, decorative traditions widespread in Islamic art. It is a relationship that must be handled without oversimplification: the project neither superimposes languages nor turns the reference into ornamental quotation. Rather, it leverages the proximity between systems based on order, modularity, and symmetry, on a site dominated by the presence of the Museum of Islamic Art. The architecture thus seeks visual continuity with the setting without renouncing the origins of Richter’s research.
The museum as city infrastructure
The Doha Pavilion arrives on the eve of Rubaiya Qatar, the country’s new international contemporary art quadrennial. The timing highlights the ambition behind the operation: the opening is not isolated, but arrives at a stage when Qatar Museums is expanding opportunities for presence and exchange across the global art circuit. Alongside the new event, the institution also maintains a permanent presence at the Biennale di Venezia.
For a city that has invested heavily in museums, major events, and cultural architecture in recent years, the difference lies in the nature of the intervention. A quadrennial concentrates attention within a defined timeframe; a permanent pavilion, by contrast, reshapes the daily use of a park and expands the cultural heritage open to visitors year-round. Its effectiveness will depend not only on the recognition of Richter’s name, but on its ability to function as a public and cultural space well beyond the inaugural moment.
This is where the project intersects with the broader debate on cultural cities in the Gulf. Institutions do not merely serve as containers for collections: they create pathways, anchor neighborhoods, shape visitor mobility, and confer symbolic value on parts of the city. In MIA Park, the new structure adds standalone architecture to an already popular destination, without relying on the construction of a massive new museum. It operates on a more contained scale, but one that is by no means marginal: the pavilion can deepen the relationship between the park and the neighboring museum.
A site-specific work, not a temporary exhibition
The fact that Richter is participating in the design alongside Selldorf Architects sets the Doha Pavilion apart from an artist-curated installation inside an existing building. Here, the artwork and its container are conceived together. The definition of a site-specific project points to precisely this connection: the pavilion responds to MIA Park, its location facing the museum, and the institutional framework hosting it, while Richter’s works determine its identity and cladding.
The formula also has an inherent limitation. Prior to opening, renderings and architectural models convey the overall layout, but do not yet allow for an assessment of crucial elements such as the quality of the visitor experience in the park, the performance of materials in Doha’s climate, the accessibility of pathways, and the actual relationship with the museum's visitor flows. These are aspects that separate an effective architectural image from a truly livable and useful space for the city.
No details have been made available in the information released so far regarding the opening schedule, visitor guidelines, or the core body of works that will be presented. Therefore, the most concrete fact today remains the project's structure: a hexagonal building, constructed around a geometric reworking of an abstract painting and designed to house Richter's work in one of Doha's most prominent museum parks.
November 20 will mark the transition from design promise to public scrutiny. The inauguration will precede the launch of Rubaiya Qatar and give MIA Park a new permanent presence. For Richter, it represents a rare extension of his practice, moving from painting to architecture; for Doha, it is a concrete step in a cultural policy that uses venues, programming, and international relations to define its urban image.